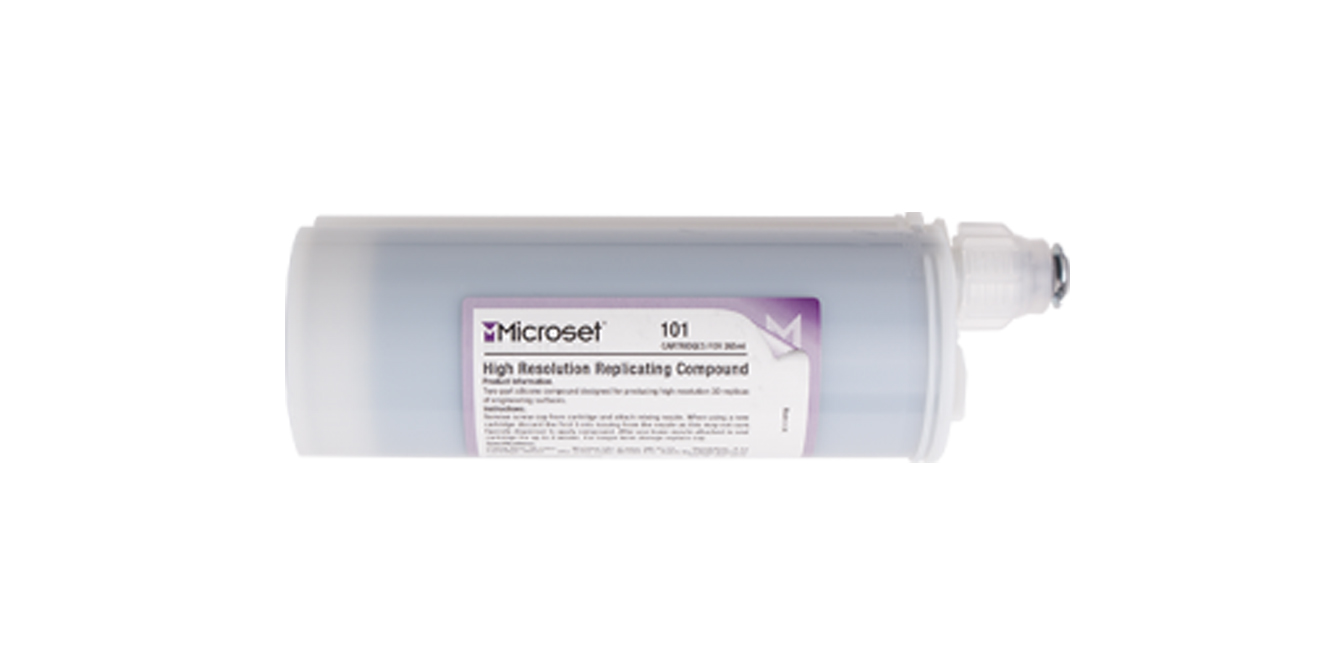
MICFOSET 05-MC495 — 495
Surface measurement: It can be used to detect and monitor the surface conditions of non-magnetic metals (such as surface diagnosis after overheating of the machine shaft, inspection of workpiece grinding during the repair process). The film can visually inspect the surface damage of the workpiece through a microscope.
Specifications
| 101RF (fluidity) | 0.5/5 / Copy a flat or inclined surface
Use in cryogenic conditions or where fast results are required / Accuracy: 0.1μm Hardness: 28-30 Shore A Dimensional change: < 0.1% Working temperature: -10℃-180℃ Capacity: 50ml, 265ml, 495ml |
| 101F (fluidity) | 4/30 / Copy a planar or inclined surface
Use under normal or high temperature conditions |
| 101XF (fluidity) | 15/60 / Copy a planar or inclined surface |
| 101FS (fluidity) | 50/210 / Copy a planar or inclined surface |
| 101RT (thixotropic) | 0.5/5 / Copy of vertical or suspended surfaces
Use in cryogenic conditions or where fast results are required / Accuracy: 0.1μm Hardness: 28-30 Shore A Dimensional change: < 0.1% Working temperature: -10℃-180℃ Capacity: 50ml, 265ml, 495ml |
| 101TH (thixotropy) | 3/20 / Copy of vertical or suspended surfaces
Use under normal or high temperature conditions |
| 101THS (thixotropy) | 7/30 / Copy of vertical or suspended surfaces |
| 101XFT (thixotropic) | 15/60 / Copy of vertical or suspended surfaces |
Features
- Three-dimensional measurement of internal and external shapes: It is most suitable for precision workpieces that are not easy to measure, such as internal thread detection, which requires precise inspection of the inner diameter of the workpiece. In the past, it required destruction to detect (such as small internal cavities to check air holes, etc., complex contour replication of internal threads, thread corrosion and rupture after pressure, inner wall conditions of turbine blade air holes, etc.). Microset’s replica film has a high degree of stretchability and can still maintain a 100% recovery rate even if it withstands high pressure or tension.
- Fracture Assessment: Used for the reproduction of complex fracture profiles on surfaces when metal cracks/breaks. General copying materials are prone to damage during the peeling process after copying, but Microset’s highly elastic copying film can peel off the surface intact. Conduct a quality assessment to identify the cause of fracture (e.g. welding cracks, intercrystalline cracking of steel after heat treatment, etc.)
- Available in black and gray colors, with fluid and thixotropic replication films available
- Duplicate film has been a standard method for inspection projects for many years, and Microset’s ultra-high precision of 0.1um is the highest standard in the industry. In addition to high resolution, the film material is of high quality and is suitable for inspection and research for a variety of purposes: such as surface analysis, material research, three-dimensional measurement applications, etc.
- Working life and cure time vary with temperature – higher temperatures shorten working life and cure, lower temperatures increase working life and cure time)
Source reference: Super Tooling (Shenzhen) — partner-supplied precision tooling specifications, distributed by Merex Precision Tools with full traceability and pre-sales engineering support.
For OEM bulk pricing, dimensional drawings (PDF/STEP), or sample evaluation units, contact [email protected]. Application engineers respond within one business day.
Request a Quote / Inquiry
Pricing and availability for MICFOSET 05-MC495 — 495 (SKU: MICFOSET-05-MC495) may change frequently.
Send us your requirements and we will respond within 1 business day.
Leave a Reply