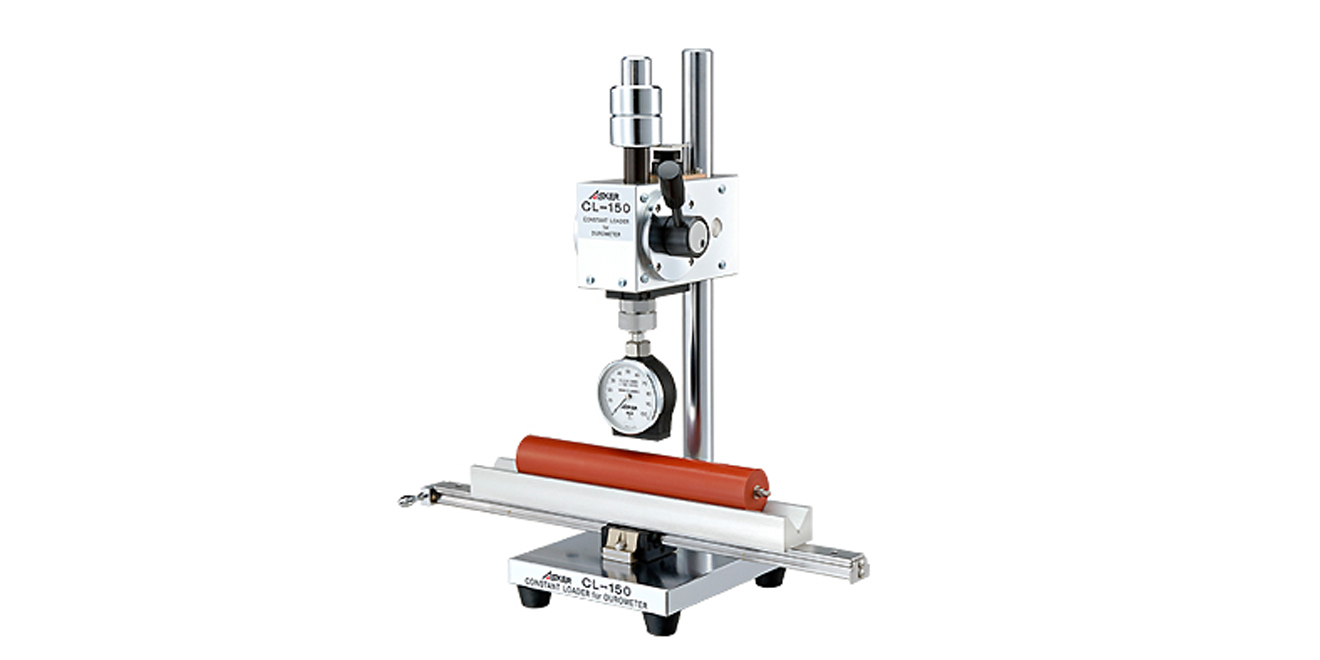
ASKER 08-CL-150RC2-01 — Rubber Hardness Test Stand
The installation angle of the hardness tester itself can be fixed at any position
Features
- The rotation stop mechanism of the pillar maintains the original measurement position even after adjusting the height of the lifting part
- The metal V-shaped frames at both ends can be adjusted according to the total length of the object to be measured. The V-shaped frame is sliding and can measure the hardness at any point of the rubber roller.
- The hardness of rubber rollers in various printer and copier components can be measured without change at constant pressure and speed.
- The universal fixed joint mechanism makes it very easy to align the apex of curved surface samples such as rubber rollers with the center of the indenter of the hardness tester. The measuring surface and pressurizing surface of the hardness tester are in good contact with each other in a fixed position.
Source reference: Super Tooling (Shenzhen) — partner-supplied precision tooling specifications, distributed by Merex Precision Tools with full traceability and pre-sales engineering support.
For OEM bulk pricing, dimensional drawings (PDF/STEP), or sample evaluation units, contact [email protected]. Application engineers respond within one business day.
Request a Quote / Inquiry
Pricing and availability for ASKER 08-CL-150RC2-01 — Rubber Hardness Test Stand (SKU: ASKER-08-CL-150RC2-01) may change frequently.
Send us your requirements and we will respond within 1 business day.
Leave a Reply