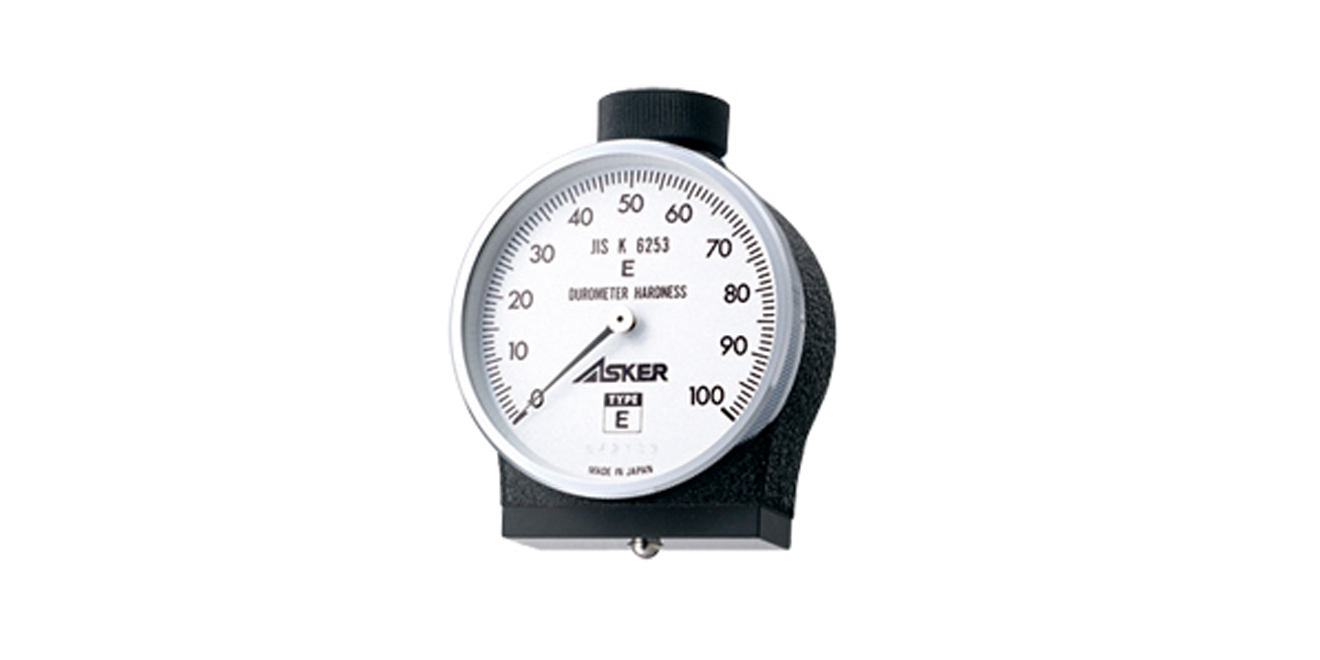
Features
| Usage |
|
| 特点 |
|
Specifications
| 型号 | 最小读值 | 测定范围 | 指示误差(um) | 测定压力 | 外观尺寸 | ||||
|---|---|---|---|---|---|---|---|---|---|
| mm | mm | 邻接误差 | 全测定范围 | (N)以下 | A | B | D | J | |
| 107-HG | 0.01 | 10 | 6 | ±10 | 1.4 | 65 | 41.5 | 53 | 8 |
| 107-DX | 0.01 | 10 | 8 | ±15 | 65 | 50.7 | 55.7 | 8 | |
| 107 | 0.01 | 10 | 8 | ±15 | 65 | 41.5 | 53 | 8 | |
| 107F | 0.01 | 10 | 8 | ±15 | 65 | 41.5 | 53 | 8 | |
| 107-SWA | 0.01 | 10 | 8 | ±15 | 68 | 41.5 | 53 | 8 | |
| 107-BL | 0.01 | 10 | 8 | ±15 | 65 | 41.5 | 53 | 8 | |
| 107F-RE | 0.01 | 10 | 8 | ±15 | 65 | 41.5 | 53 | 8 | |
| 107-LL | 0.01 | 10 | 8 | ±15 | 65 | – | 53 | 8 | |
| 107W | 0.01 | 10 | 8 | ±15 | 65 | 41.5 | 53 | 8 | |
| 107F-T | 0.01 | 10 | 8 | ±15 | 65 | 41.5 | 53 | 8 | |
| 107-E | 0.01 | 10 | 8 | ±15 | 0.4 | 65 | 41.5 | 53 | 8 |
| 17 | 0.01 | 1 | 8 | – | 1.4 | 65 | 41.5 | 53 | 8 |
| 57-SWA | 0.01 | 5 | 8 | ±15 | 65 | 41.5 | 53 | 8 | |
| 57 | 0.01 | 5 | 8 | ±15 | 65 | 41.5 | 53 | 8 | |
| 57F | 0.01 | 5 | 8 | ±15 | 65 | 41.5 | 53 | 8 | |
| 57B | 0.01 | 5 | 8 | ±15 | 65 | 41.5 | 53 | 8 | |
Source reference: Super Tooling (Shenzhen) — partner-supplied precision tooling specifications, distributed by Merex Precision Tools with full traceability and pre-sales engineering support.
For OEM bulk pricing, dimensional drawings (PDF/STEP), or sample evaluation units, contact [email protected]. Application engineers respond within one business day.
Request a Quote / Inquiry
Pricing and availability for ASKER 07-E-01 — Rubber Hardness Tester (SKU: ASKER-07-E-01) may change frequently.
Send us your requirements and we will respond within 1 business day.
Leave a Reply